Leave a Message

Thank you for your message. I will be in touch with you shortly.

Explore Properties
11424 SE 83rd Place Unit: 14
VIEW PHOTOS
Provided by NWMLS, Listed by D.R. Horton
$1,440,000

11424 SE 83rd Place Unit: 14

5 Beds 3 Baths 2,436 Sq.Ft. 3,600 Sq.Ft.

Description

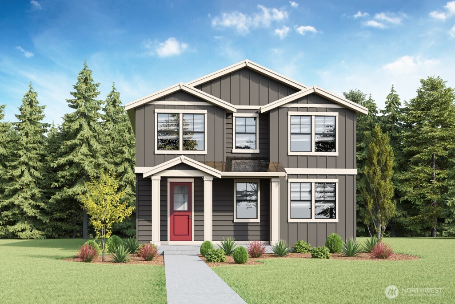
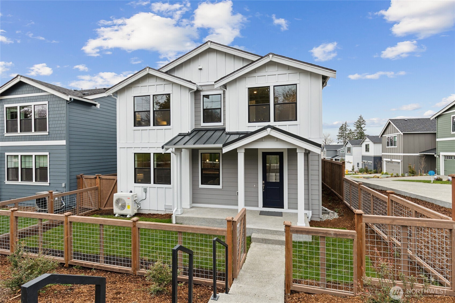
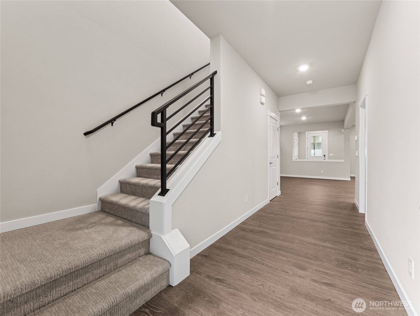
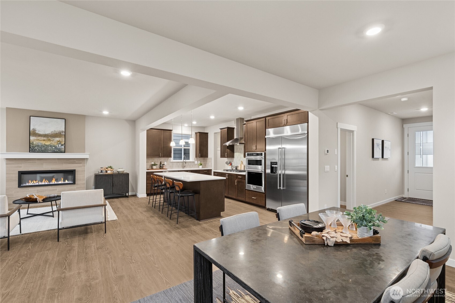
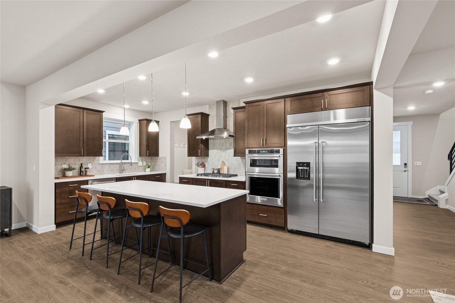
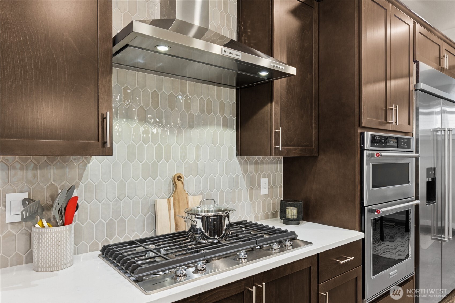
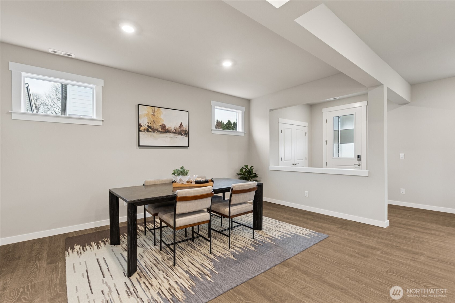
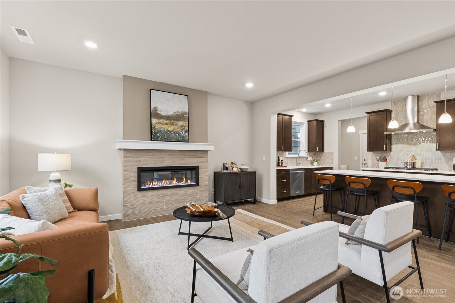
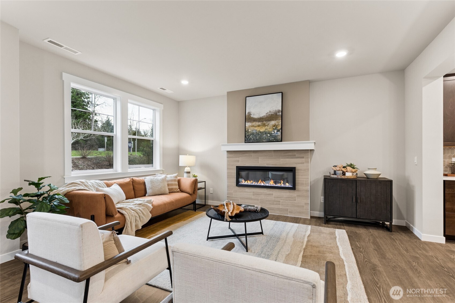
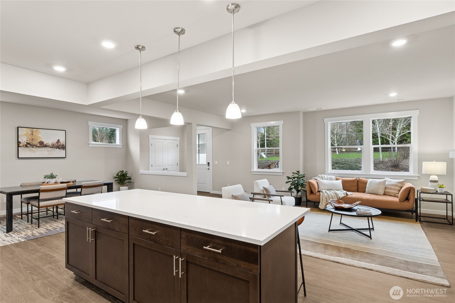
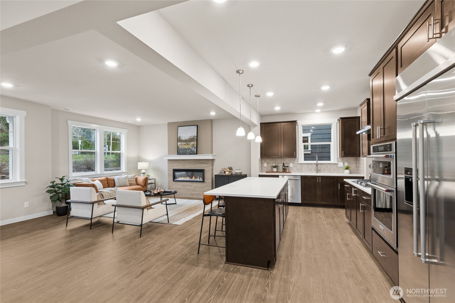
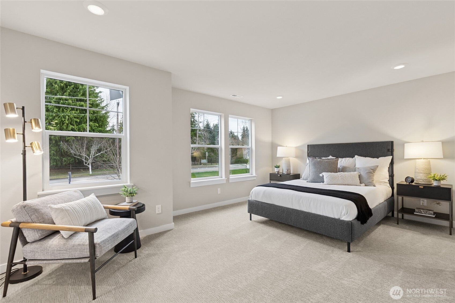
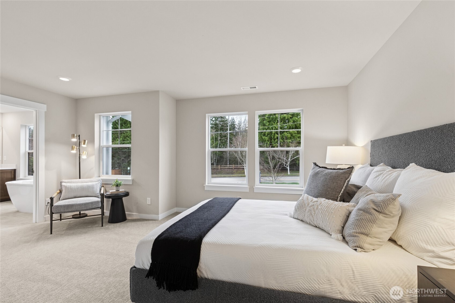
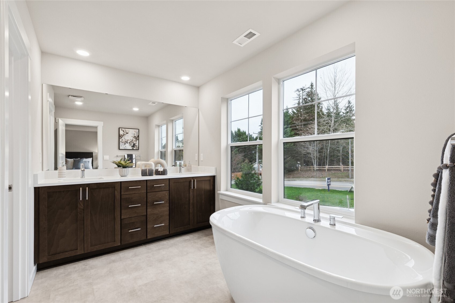
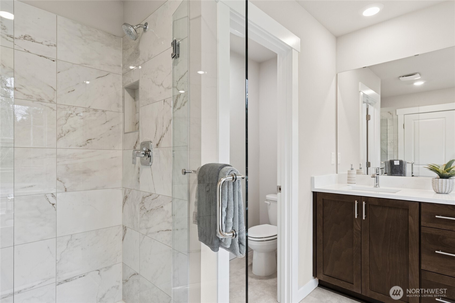
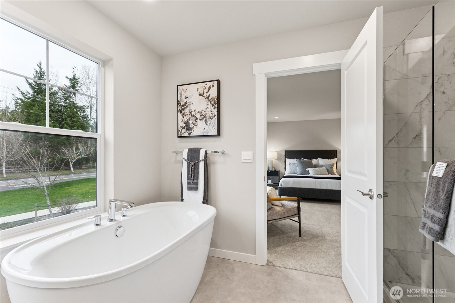
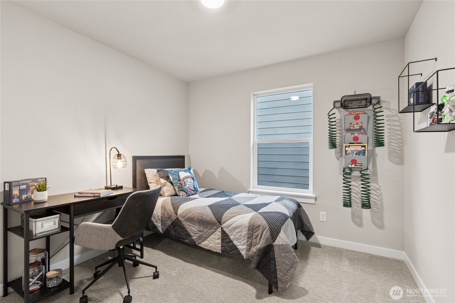
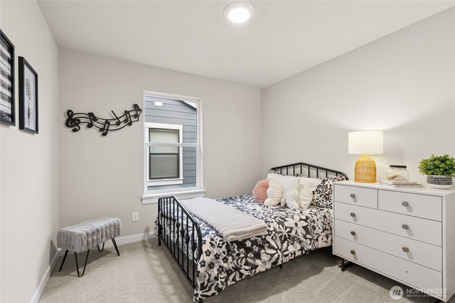
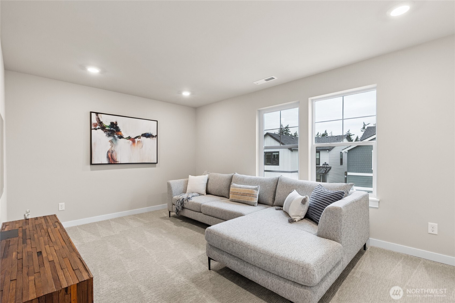
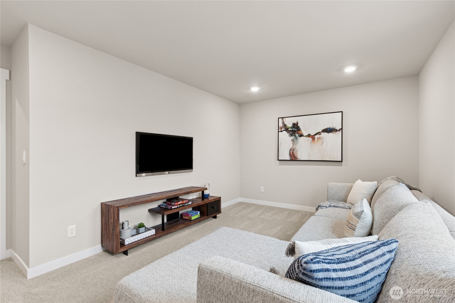
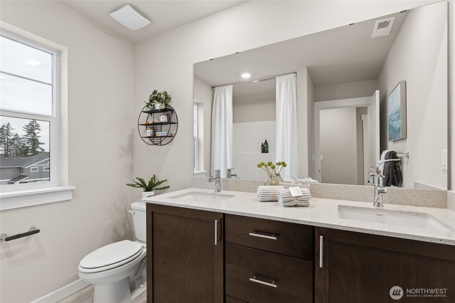
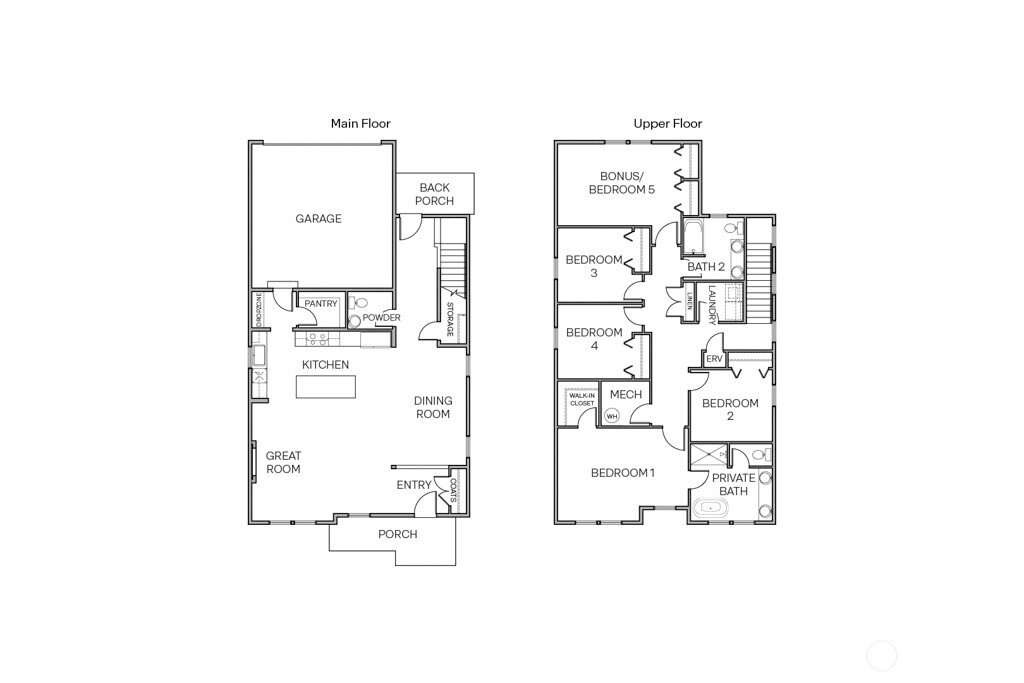
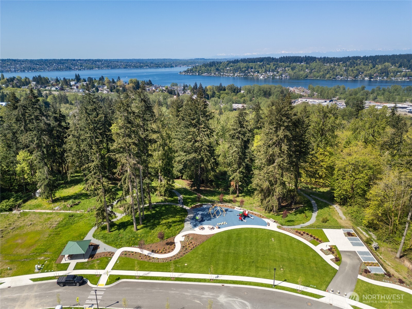
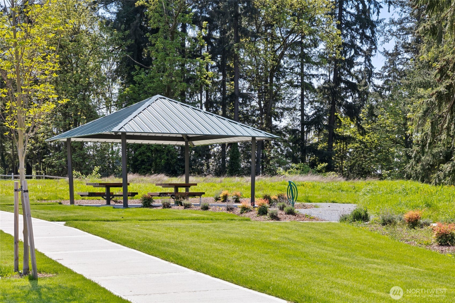
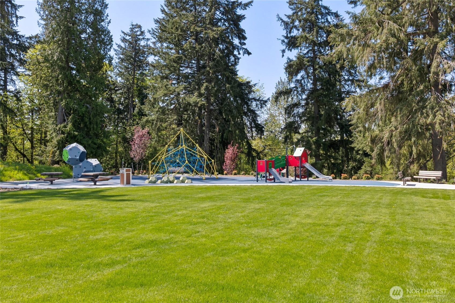
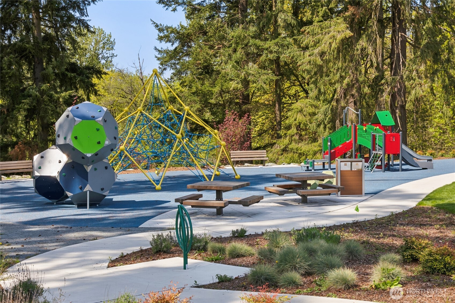
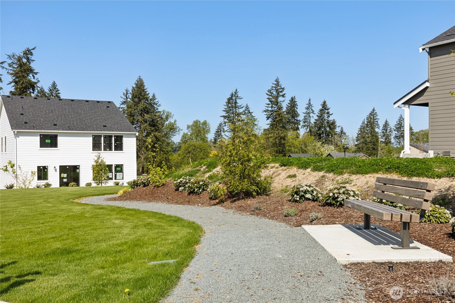
Move-in Ready Home! Parkside at May Creek in Newcastle by D.R. Horton. The desirable North/South-facing BRENTWOOD plan offers a bright, open layout designed for comfortable modern living just minutes from Bellevue, Lake Washington, and major Eastside tech campuses. The spacious great room flows seamlessly into the dining area and chef-inspired kitchen, creating an ideal space for entertaining, working from home, or everyday gatherings. Gourmet kitchen features quartz counters, oversized center island, abundant soft-close cabinetry, GAS cooktop, KitchenAid appliances, and 48" built-in refrigerator. Thoughtfully designed with dual north/south-facing entry access, this floorplan offers flexibility and functionality that today's buyers are looking for. Upstairs, the spacious primary suite provides a peaceful retreat with a spa-inspired 5-piece bath and oversized walk-in closet. Additional features include EV charger readiness, full fencing, and built-in smart home technology for a true turnkey lifestyle experience. Enjoy scenic walking trails, parks, playgrounds, rock-climbing features, and picnic pavilion spaces in one of Newcastle's most convenient and peaceful communities. Ask about our $40,000 buyer bonus with preferred lender for qualified buyers. Buyers must register their broker on site at first visit.

Share Property

Location

11424 SE 83rd Place Unit: 14, Newcastle, WA 98056

Status

Sold

Date Sold

July 24, 2026
Sheryl Yang

Sheryl Yang

TITLE

Real Estate Agent

Property Amenities

Interior
Fireplace Electric
Appliances Dishwasher, Disposal, Microwave, Refrigerator, Stove(s)/Range(s)
Flooring Laminate, Vinyl Plank, Carpet
Total Bedrooms: 5
Half Bathrooms: 1
Full Bathrooms: 2
Other Interior Features Bath Off Primary, Dbl Pane/Storm Window, Dining Room, Fireplace, Walk-In Closet(s), Water Heater
Area & Lot
Total area 2,436 Sq.Ft.
Lot Area 3,600 Sq.Ft.
Living area 2,436 Sq.Ft.
MLS® ID 2487774
Year Built 2026
School District Renton
High School Hazen Snr High
Middle School Risdon Middle School
Elementary School Hazelwood Elem
View Description Territorial
Architecture Styles Craftsman
Type Residential
Status Sold
Exterior
Stories 2
Air conditioning Central Air, Forced Air, Heat Pump
Heat type Forced Air, Heat Pump
Water Source Public
Security Features Fully Fenced
Sewer Sewer Connected
Other Exterior Features Cement Planked, Wood, Wood Products
Parking Attached Garage
Lot Features Alley, Corner Lot, Curbs, Paved, Sidewalk
Roof Composition, Metal
Finance
Sales Price $1,440,000
HOA Fees $180 monthly

360 Virtual Tour

Take a tour of this property

Ready When You Are

I am committed to guiding you every step of the way—whether you're buying a home, selling a property, or securing a mortgage. Whatever your needs, I've got you covered.