15049 SE 113th St
15049 SE 113th St
15049 SE 113th St
15049 SE 113th St
15049 SE 113th St
15049 SE 113th St
15049 SE 113th St
15049 SE 113th St
15049 SE 113th St
15049 SE 113th St
15049 SE 113th St
15049 SE 113th St
15049 SE 113th St
15049 SE 113th St
15049 SE 113th St
15049 SE 113th St
15049 SE 113th St
15049 SE 113th St
15049 SE 113th St
15049 SE 113th St
15049 SE 113th St
15049 SE 113th St
VIEW PHOTOS
Provided by NWMLS, Listed by Sheryl Yang, 425-455-2065 at Skyline Properties, Inc.
$699,000

15049 SE 113th St

3 Beds 2 Baths 1,410 Sq.Ft. 10,395 Sq.Ft.

Open House

10/25/2026 1:00PM - 3:00PM PDT

Description

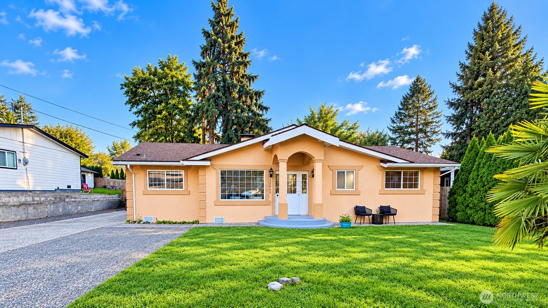
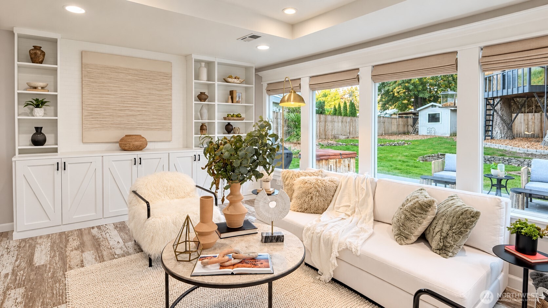
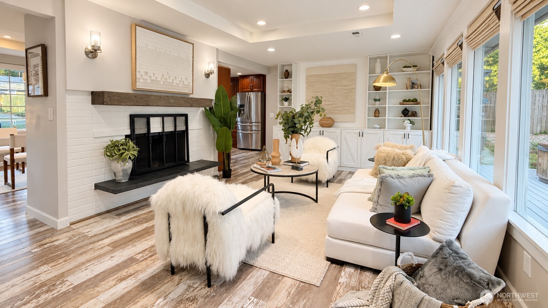
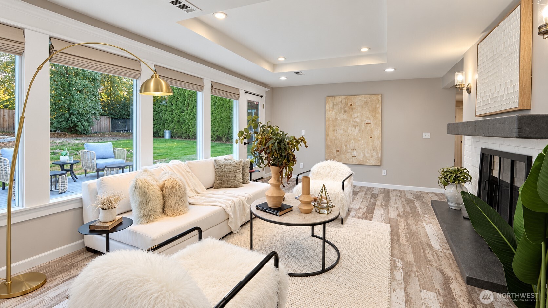
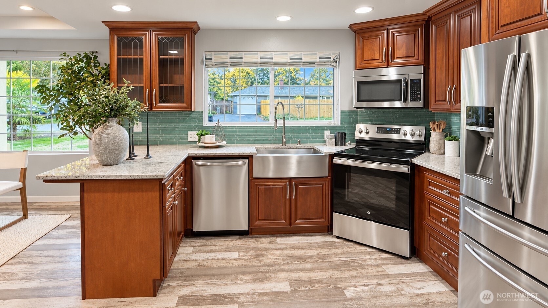
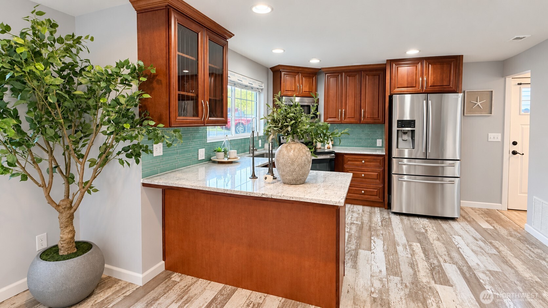
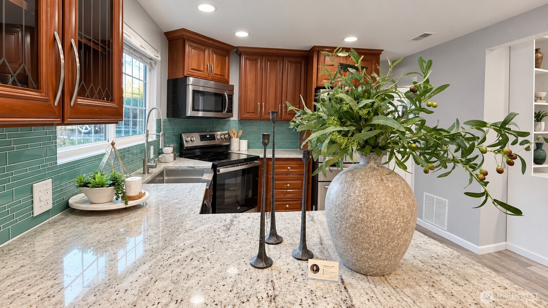
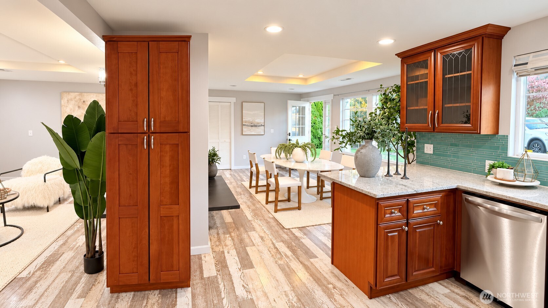
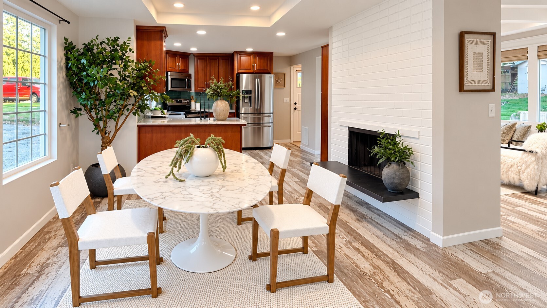
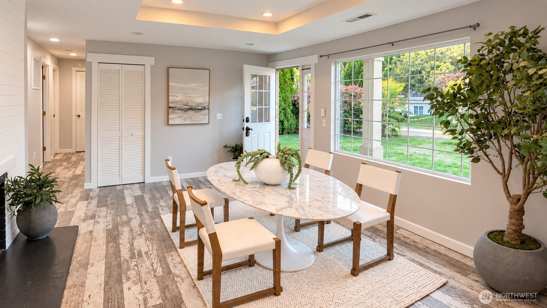
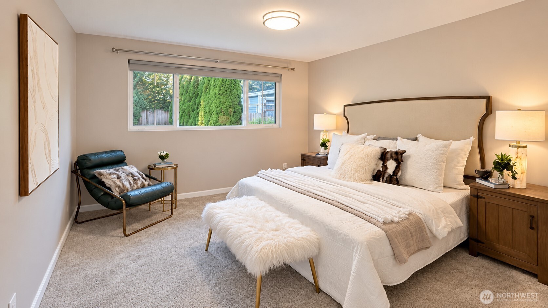
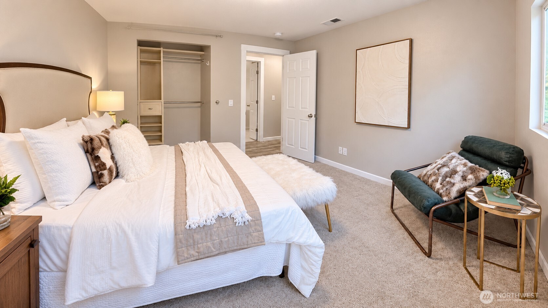
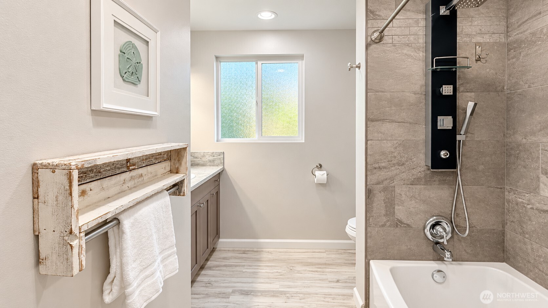
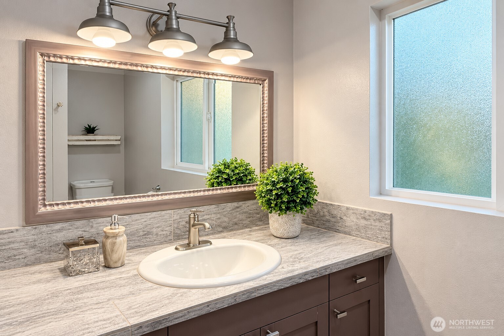
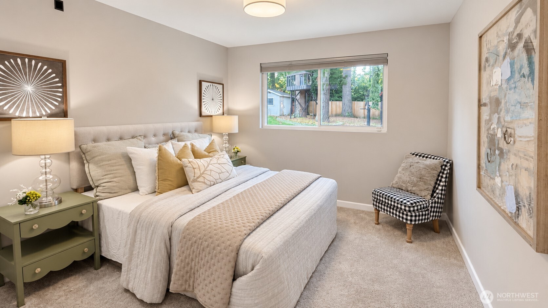
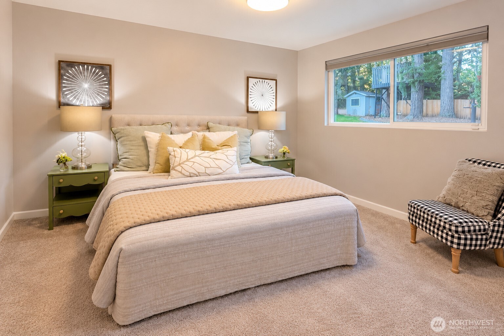
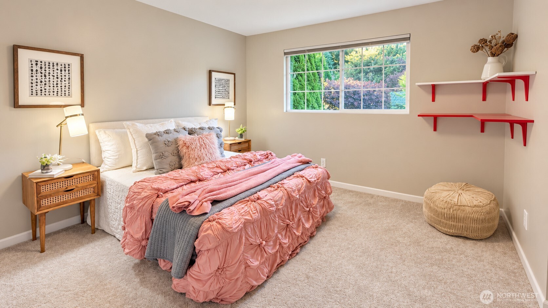
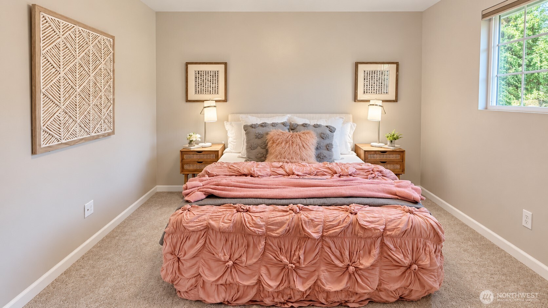
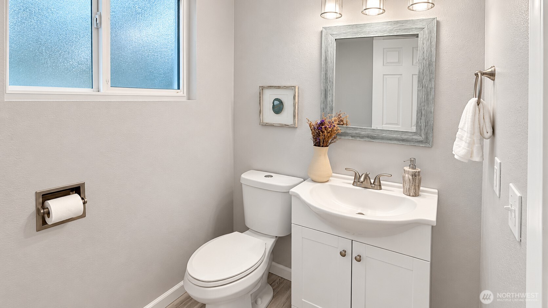
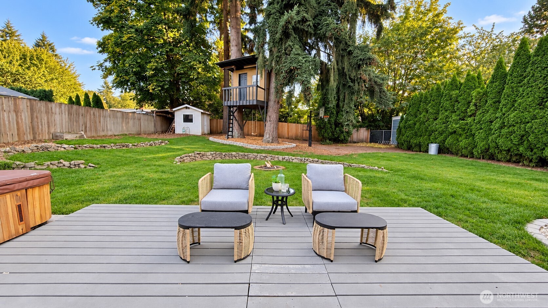
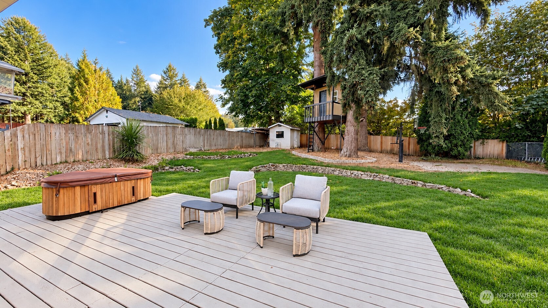
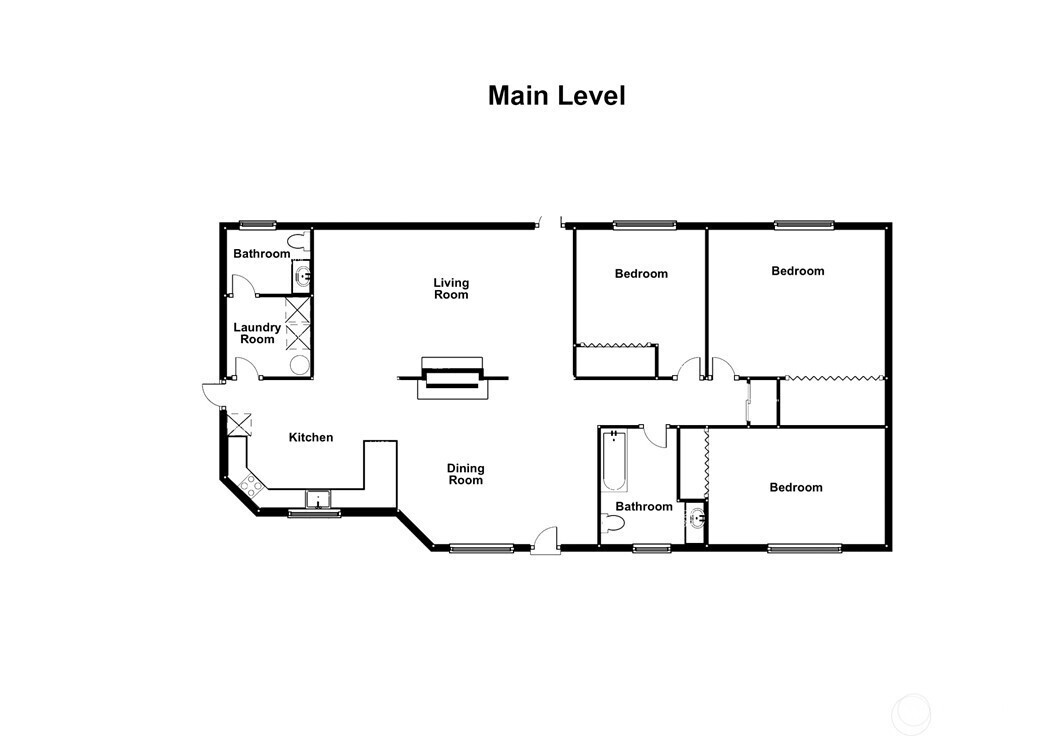
Set on a generous lot of over 10,000 sq ft, this move-in-ready Renton Highlands rambler pairs effortless one-level living with a sun-filled, south-facing backyard. Beautifully rebuilt in 2014 and thoughtfully updated since, the home offers 3 bedrooms, 1.5 baths, and a bright, comfortable layout. Wide-plank laminate flooring, custom built-in cabinetry, stainless steel appliances, fresh paint, new carpet and a remodeled bathroom create a welcoming setting for everyday living. Picture leisurely mornings over coffee and relaxed evenings at home, with an expansive outdoor retreat just beyond your door. The park-like backyard enjoys wonderful southern exposure, bringing abundant sunshine to afternoon gatherings, outdoor play, and quiet moments in the fresh air. Host summer barbecues, unwind in the hot tub, or enjoy basketball and the play area. A fabulous treehouse adds charm and a sense of adventure, making this outdoor space as memorable as it is inviting. With over 10,000 sq ft of land, there is room to spread out, entertain, and enjoy the sunshine. Located in the Issaquah School District, with convenient access to Newcastle, Bellevue, and Renton Highlands shopping, dining, and entertainment. An inviting home with the space and setting to make lasting memories.

Share Property

Location

15049 SE 113th St, Renton, WA 98059

Status

For Sale
Sheryl Yang

Sheryl Yang

TITLE

Real Estate Agent

Property Amenities

Interior
Fireplace Wood Burning
Appliances Dishwasher, Disposal, Dryer, Microwave, Refrigerator, Stove(s)/Range(s), Washer
Flooring Ceramic Tile, Laminate
Total Bedrooms: 3
Half Bathrooms: 1
Full Bathrooms: 1
Other Interior Features Dbl Pane/Storm Window, Fireplace, High Tech Cabling, Hot Tub/Spa, Vaulted Ceiling(s), Walk-In Closet(s), Water Heater
Area & Lot
Open house

10/25/2026 1:00PM - 3:00PM PDT

Total area 1,410 Sq.Ft.
Lot Area 10,395 Sq.Ft.
Living area 1,410 Sq.Ft.
MLS® ID 2591311
Year Built 1963
School District Issaquah
High School Liberty Snr High
Middle School Maywood Mid
Elementary School Apollo Elem
Type Residential
Status For Sale
Exterior
Stories 1
Air conditioning Central Air
Heat type Forced Air
Water Source Public
Security Features Fully Fenced
Sewer Septic Tank
Other Exterior Features Stucco
Parking Driveway, Off Street, RV Parking
Lot Features Dead End Street, Paved
Roof Composition
Finance
Sales Price $699,000
Real Estate Tax $7,200 yearly
image

Schedule a Showing

I would love to show you this beautiful property. Please select your preferred date and time below. I will be in touch shortly to confirm your appointment.

Schedule a Showing

I would love to show you this beautiful property. Please select your preferred date and time below. I will be in touch shortly to confirm your appointment.

Thank you for your interest in 15049 SE 113th St, Renton, WA 98059. We are reviewing your request and will be in touch shortly!

Mortgage Calculator

Estimate your monthly mortgage payment, including the principal and interest, property taxes, and HOA. Adjust the values to generate a more accurate rate.

All estimates are provided for informational purposes only. Actual amounts may vary.
$0,000 Your Payment 20 15 65
$0,000 Your Payment

Ready When You Are

I am committed to guiding you every step of the way—whether you're buying a home, selling a property, or securing a mortgage. Whatever your needs, I've got you covered.