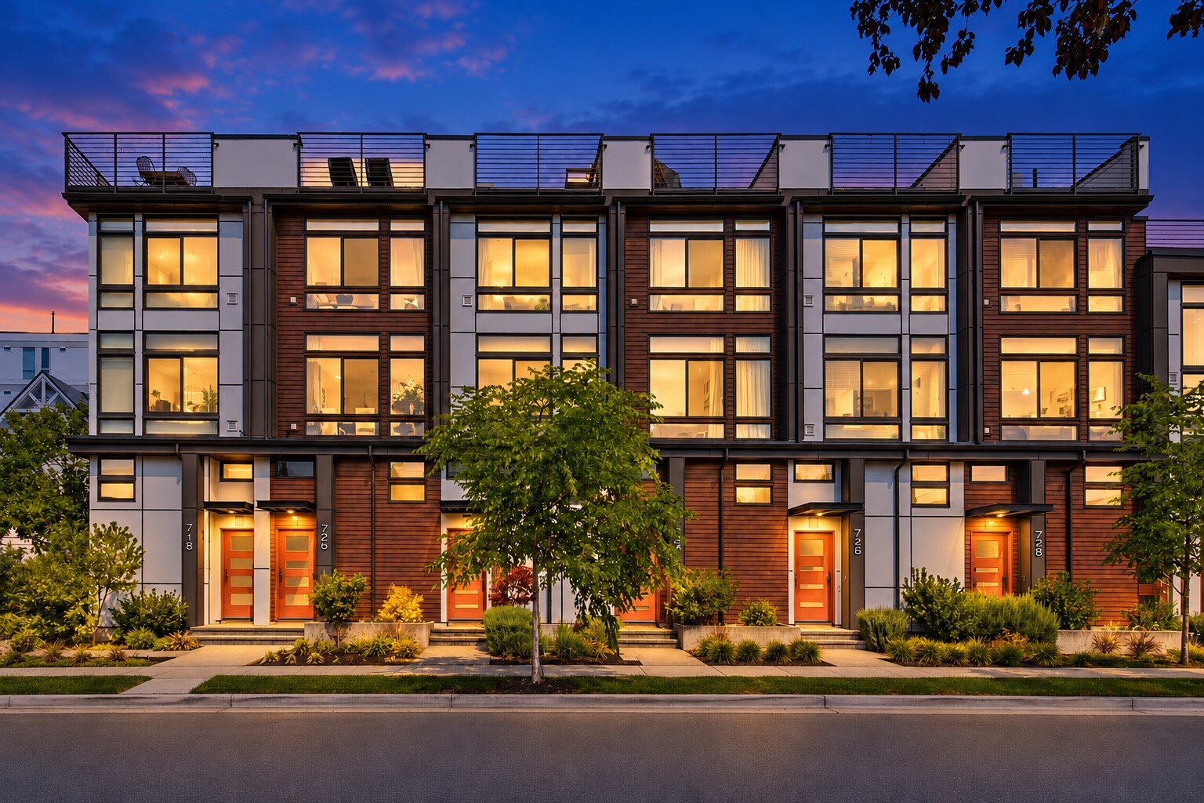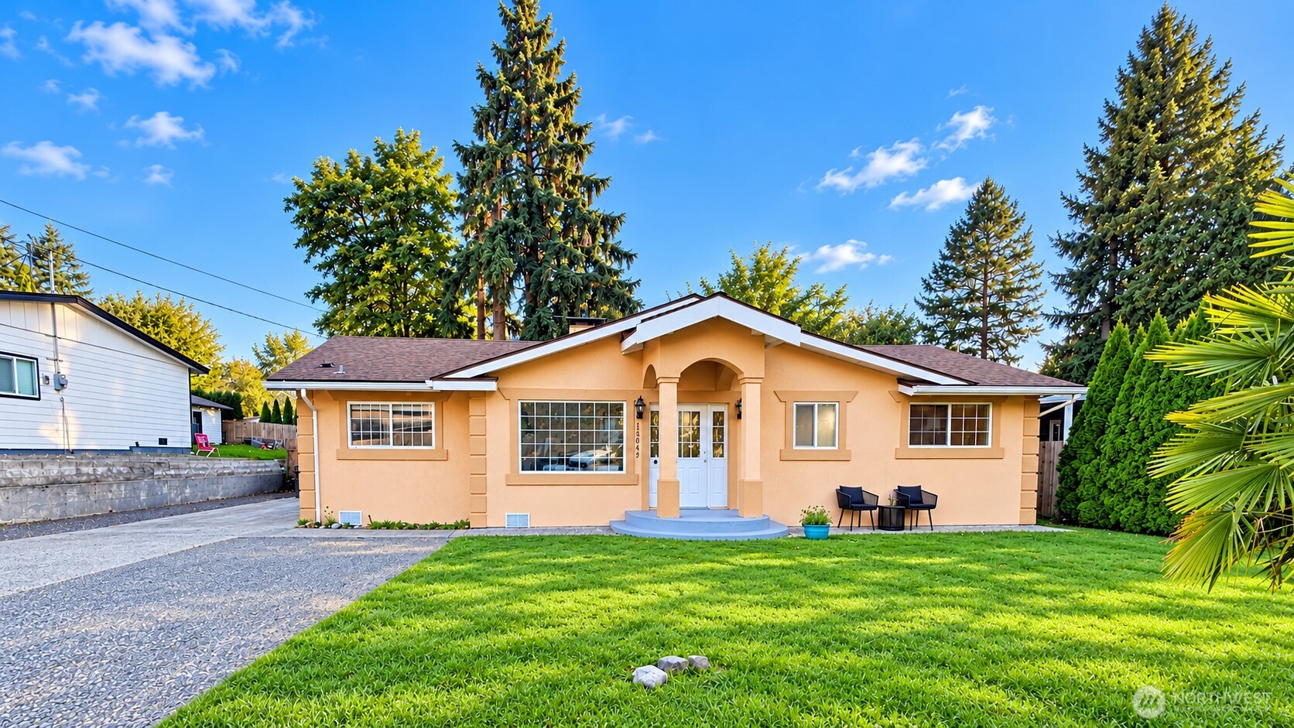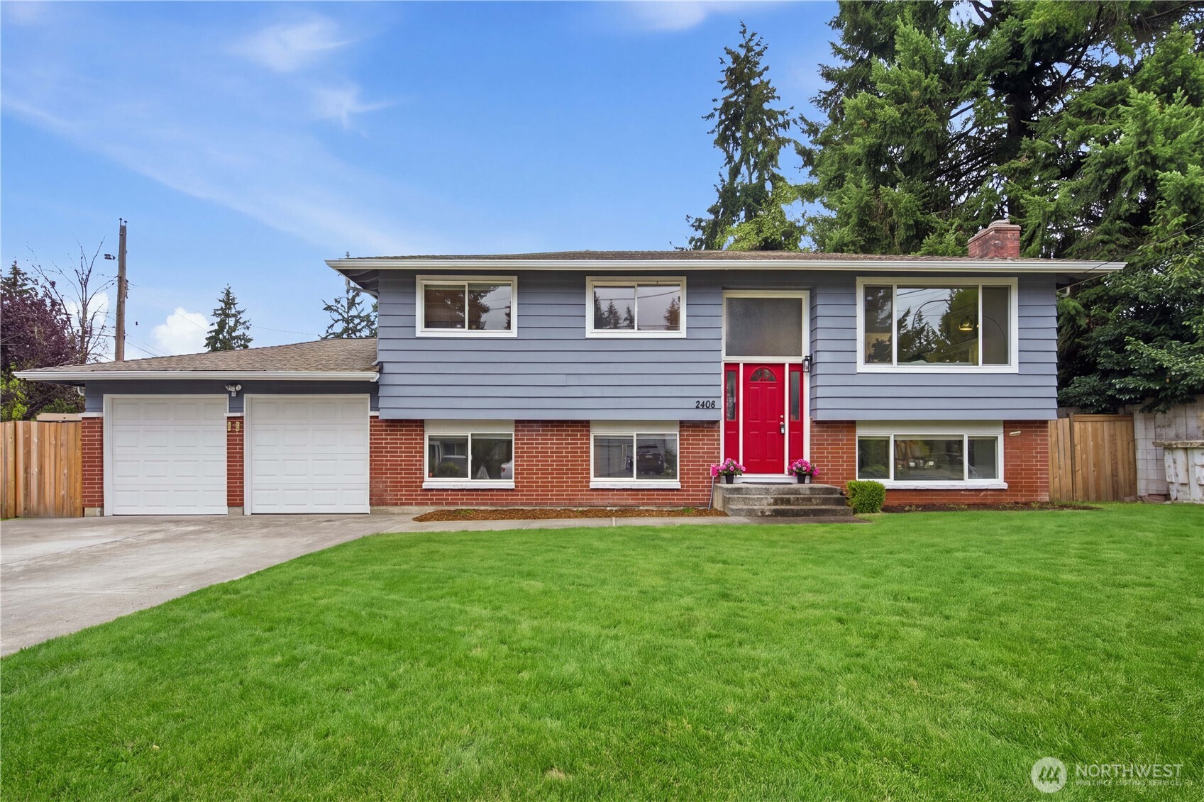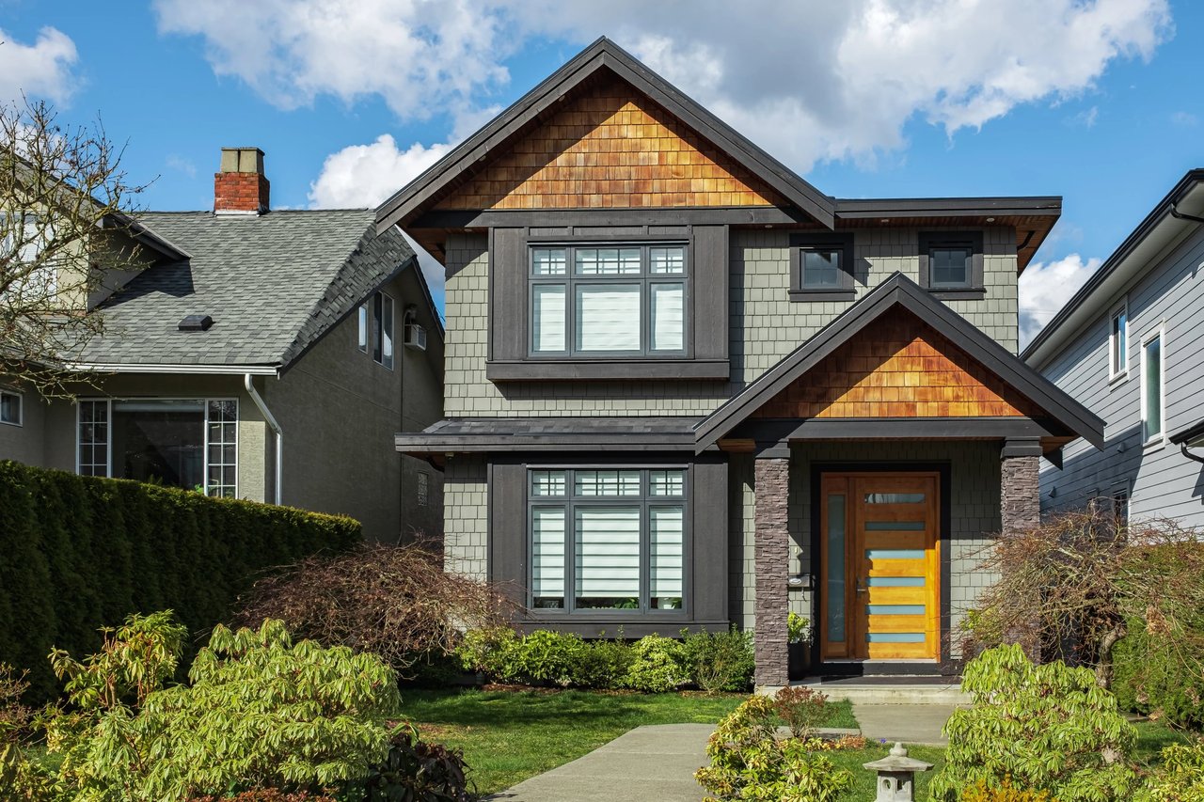
2582 136th Lane SE
Provided by NWMLS, Bought with Boutique Brokerage, LLC and Listed by Sheryl Yang, 425-455-2065 at Skyline Properties, Inc.
$2,368,000

2582 136th Lane SE

5 Beds 6 Baths 4,570 Sq.Ft. 0.8 Acres

Description

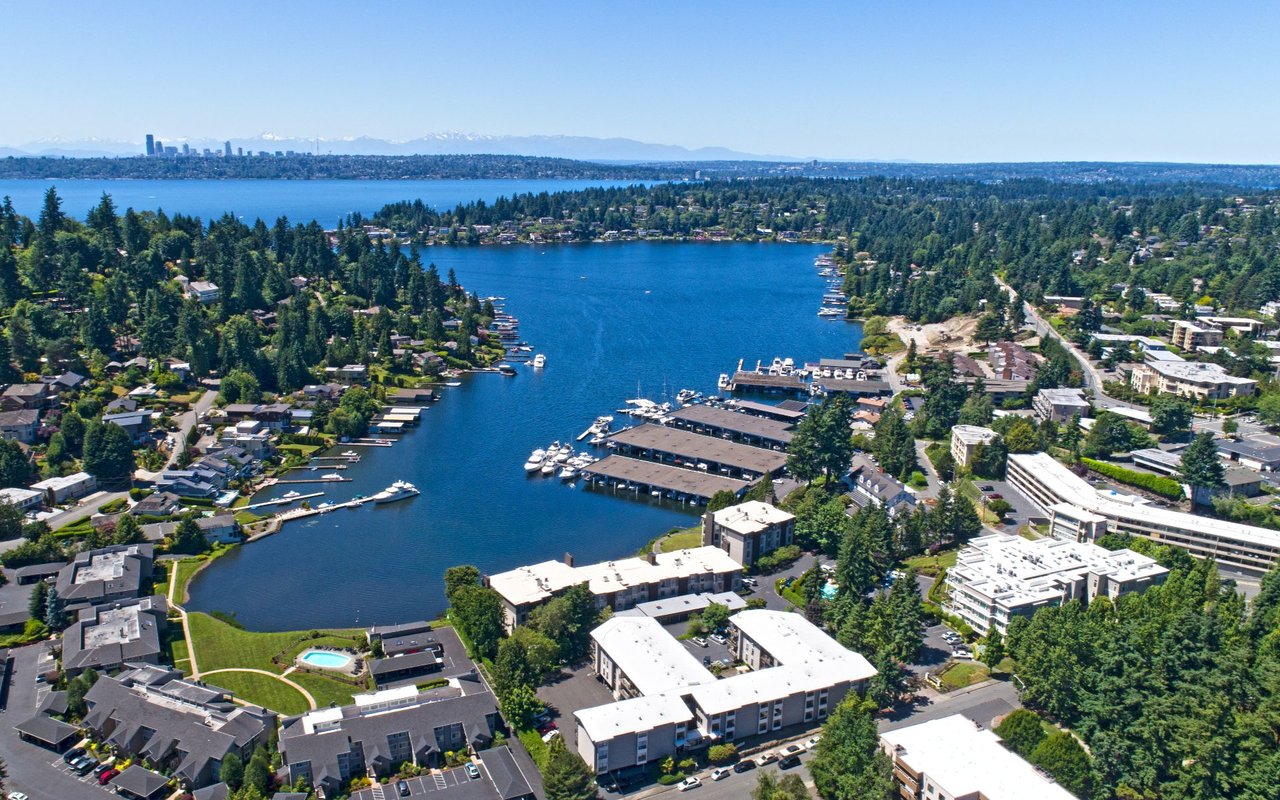
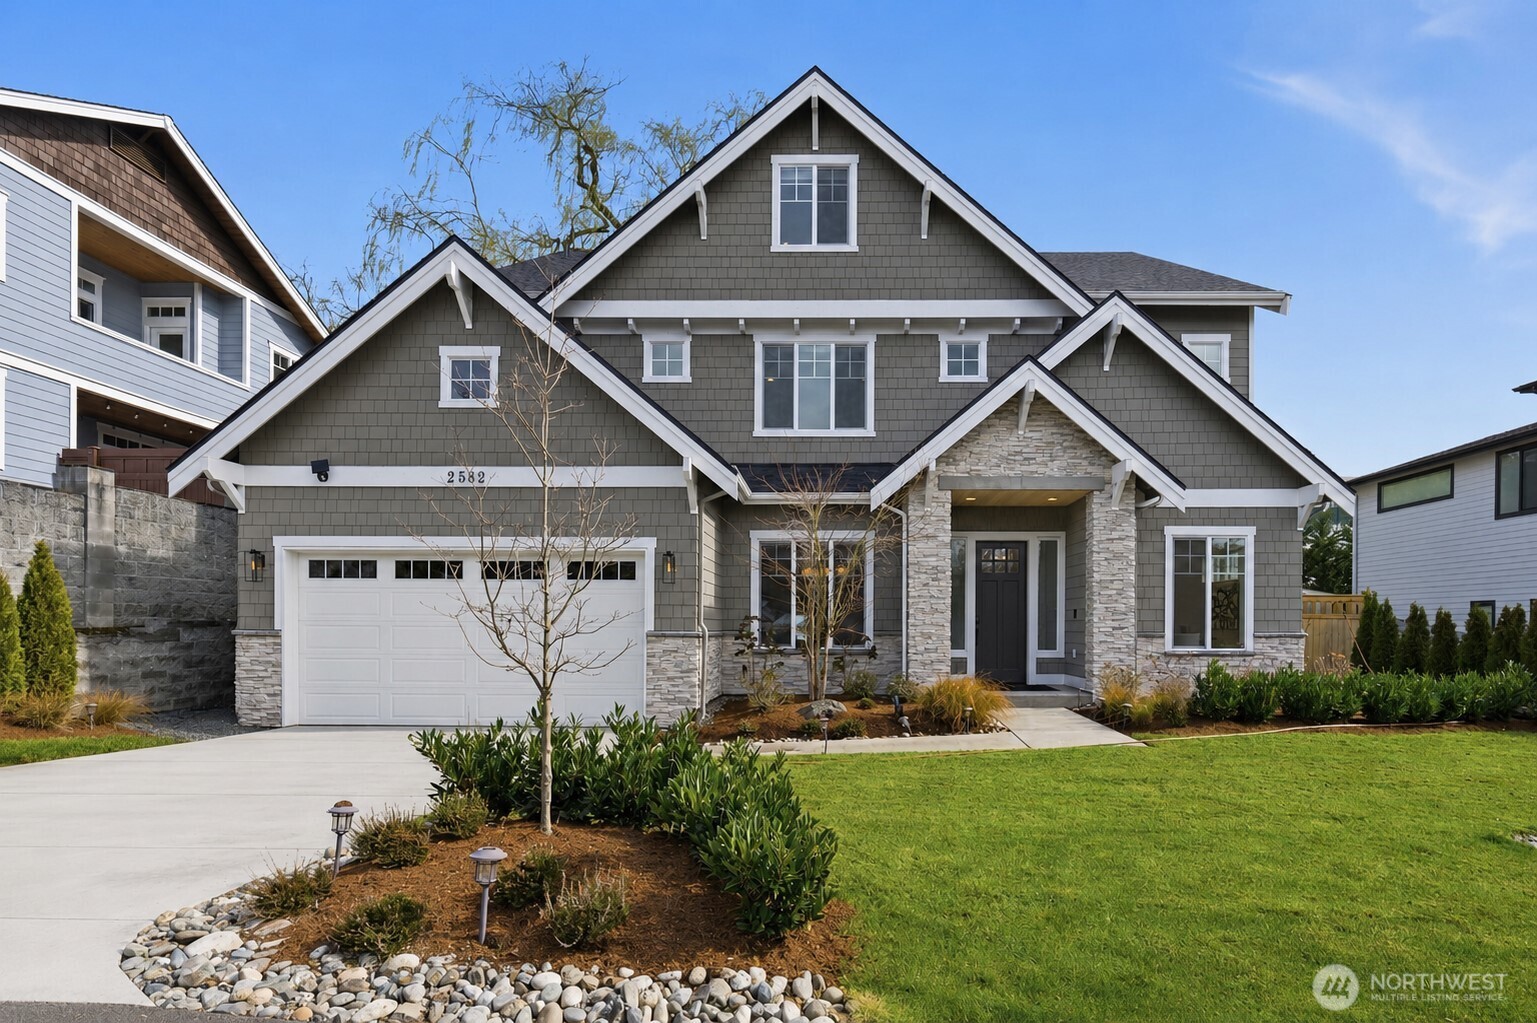
Experience refined luxury in this exceptional MN Custom Homes resale, where timeless Craftsman architecture meets sophisticated contemporary design. Perfectly positioned in the highly sought-after Woodridge neighborhood of Bellevue, this stunning home offers both elegance and everyday comfort. Step inside to a breathtaking two-story great room, where soaring ceilings and walls of windows flood the home with natural light. Chef's kitchen features premium Wolf and Sub-Zero appliances, custom cabinetry, and an oversized island. A covered outdoor patio extends the living space, perfect for year-round relaxation and hosting.Upstairs, a spacious bonus room offers flexible space for media, recreation, or living. The thoughtful layout includes a main-floor guest en-suite, ideal for visitors or multi-generational living. The luxurious primary suite upstairs features vaulted ceilings and a spa-inspired bath with heated floors, creating a peaceful private retreat. Additional 3 bedrooms include a mini primary en-suite, offering comfort and privacy.Designed for modern lifestyles, the home also includes a dedicated work-from-home office and integrated smart home technology throughout.Located within top-rated Bellevue schools--Woodridge Elementary, Chinook Middle, and Bellevue High--and just minutes from DT Bellevue, I-90, Microsoft and the Spring District. Close to Creek Park and Bellevue Botanical Garden, this home offers the perfect balance of nature, convenience, and luxury living.

Share Property

Location

2582 136th Lane SE, Bellevue, WA 98005

Status

Sold

Date Sold

July 20, 2026
Sheryl Yang

Sheryl Yang

TITLE

Real Estate Agent

Property Amenities

Interior
Fireplace Gas
Appliances Dishwasher, Disposal, Dryer, Microwave, Refrigerator, Stove(s)/Range(s), Washer
Flooring Ceramic Tile, Hardwood, Carpet
Total Bedrooms: 5
Half Bathrooms: 2
Three-Quarter Bathrooms: 1
Full Bathrooms: 3
Other Interior Features Second Primary Bedroom, Bath Off Primary, Dbl Pane/Storm Window, Dining Room, Fireplace, French Doors, High Tech Cabling, Pantry, Skylight(s), SMART Wired, Sprinkler System, Vaulted Ceiling(s), Walk-In Closet(s), Wet Bar, Wine/Beverage Refrigerator
Area & Lot
Total area 4,570 Sq.Ft.
Lot Area 0.8 Acres
Living area 4,570 Sq.Ft.
MLS® ID 2528263
Year Built 2023
School District Bellevue
High School Bellevue High
Middle School Chinook Mid
Elementary School Woodridge Elem
Architecture Styles Craftsman
Type Residential
Status Sold
Exterior
Stories 2
Air conditioning 90 High Efficiency, Central Air
Heat type 90 High Efficiency, Forced Air, Heat Pump
Water Source Public
Security Features Fully Fenced
Sewer Sewer Connected
Other Exterior Features Cement Planked, Stone, Wood, Wood Products
Parking Attached Garage
Lot Features Dead End Street, Paved
Roof Composition
Finance
Sales Price $2,368,000
Real Estate Tax $19,191 yearly

Bellevue

Ready When You Are

I am committed to guiding you every step of the way—whether you're buying a home, selling a property, or securing a mortgage. Whatever your needs, I've got you covered.