3629 147th St SE
Provided by NWMLS, Bought with Skyline Properties, Inc. and Listed by Sheryl Yang, 425-455-2065 at Skyline Properties, Inc.
$1,140,000

3629 147th St SE

4 Beds 3 Baths 3,044 Sq.Ft. 7,841 Sq.Ft.

Description

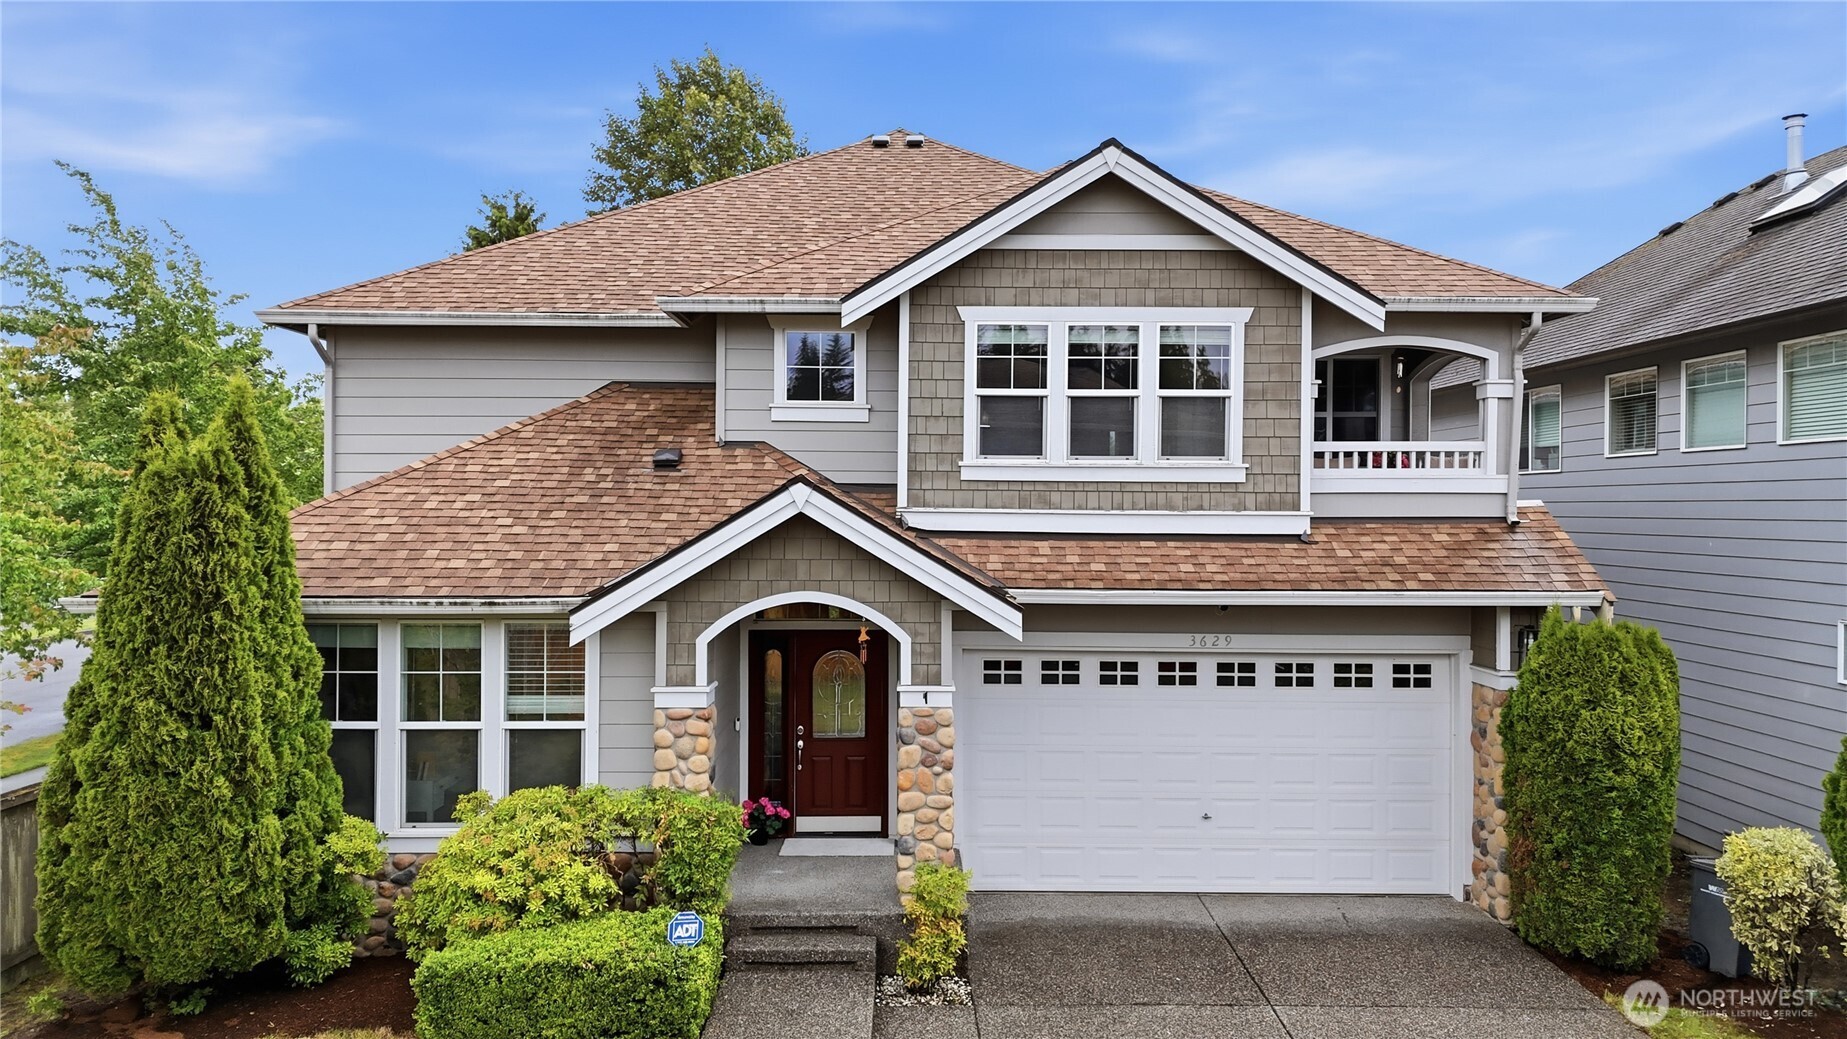
Nestled in the sought-after Websters Pond community, this lovely corner-lot home offers 4 bedrooms, a main-floor den, 2.5 baths, and 3,044 sq. ft. of inviting living space. From the moment you arrive, the charming curb appeal, mature landscaping, and peaceful setting create a warm sense of home. Step inside to a dramatic two-story formal living room filled with natural light, leading into a balanced, desirable floor plan designed for everyday comfort and effortless entertaining. The spacious family room with a cozy gas fireplace connects beautifully to the fully remodeled kitchen, featuring quartz countertops, updated finishes, and a range/oven with gas line connection for easy conversion to a gas stove. New carpet, beautifully remodeled bathrooms, and a new roof add fresh comfort and peace of mind. Upstairs, the restful primary suite offers a private retreat at the end of the day. Backing to a lush greenbelt, the backyard feels quiet and secluded, offering exceptional privacy and a serene natural backdrop. An attached 3-car garage provides excellent storage and convenience. Enjoy nearby community parks, trails, renowned schools, Mill Creek Town Center, dining, shopping, and beautiful outdoor spaces. A wonderful blend of space, privacy, updates, and location--Websters Pond living at its best.

Share Property

Location

3629 147th St SE, Mill Creek, WA 98012

Status

Sold

Date Sold

August 6, 2026
Sheryl Yang

Sheryl Yang

TITLE

Real Estate Agent

Property Amenities

Interior
Fireplace Gas
Appliances Dishwasher, Disposal, Dryer, Microwave, Refrigerator, Stove(s)/Range(s), Washer
Flooring Ceramic Tile, Hardwood, Vinyl, Carpet
Total Bedrooms: 4
Half Bathrooms: 1
Full Bathrooms: 2
Other Interior Features Bath Off Primary, Dbl Pane/Storm Window, Dining Room, Fireplace, High Tech Cabling, Skylight(s), Vaulted Ceiling(s), Walk-In Closet(s), Water Heater
Area & Lot
Total area 3,044 Sq.Ft.
Lot Area 7,841 Sq.Ft.
Living area 3,044 Sq.Ft.
MLS® ID 2537811
Year Built 2005
School District Everett
High School Henry M. Jackson Hig
Middle School Gateway Mid
Elementary School Forest View Elem
Type Residential
Status Sold
Exterior
Stories 2
Air conditioning None
Heat type Forced Air
Water Source Public
Security Features Fully Fenced
Sewer Sewer Connected
Other Exterior Features Cement Planked, Stone, Wood
Parking Attached Garage
Lot Features Corner Lot, Curbs, Open Space, Paved, Sidewalk
Roof Composition
Finance
Sales Price $1,140,000
HOA Fees $46 monthly
Real Estate Tax $8,956 yearly

Ready When You Are

I am committed to guiding you every step of the way—whether you're buying a home, selling a property, or securing a mortgage. Whatever your needs, I've got you covered.