Leave a Message

Thank you for your message. I will be in touch with you shortly.

Explore Properties
5239 117th Ave SE
5239 117th Ave SE
5239 117th Ave SE
5239 117th Ave SE
5239 117th Ave SE
5239 117th Ave SE
5239 117th Ave SE
5239 117th Ave SE
5239 117th Ave SE
5239 117th Ave SE
5239 117th Ave SE
5239 117th Ave SE
5239 117th Ave SE
5239 117th Ave SE
5239 117th Ave SE
5239 117th Ave SE
5239 117th Ave SE
5239 117th Ave SE
5239 117th Ave SE
5239 117th Ave SE
5239 117th Ave SE
5239 117th Ave SE
5239 117th Ave SE
5239 117th Ave SE
5239 117th Ave SE
5239 117th Ave SE
5239 117th Ave SE
5239 117th Ave SE
5239 117th Ave SE
5239 117th Ave SE
5239 117th Ave SE
5239 117th Ave SE
5239 117th Ave SE
5239 117th Ave SE
5239 117th Ave SE
5239 117th Ave SE
5239 117th Ave SE
5239 117th Ave SE
5239 117th Ave SE
5239 117th Ave SE
VIEW PHOTOS
Provided by NWMLS, Bought with WeLakeside and Listed by Sheryl Yang, 425-455-2065 at Skyline Properties, Inc.
$3,058,000

5239 117th Ave SE

5 Beds 5 Baths 4,490 Sq.Ft. 9,080 Sq.Ft.

Description

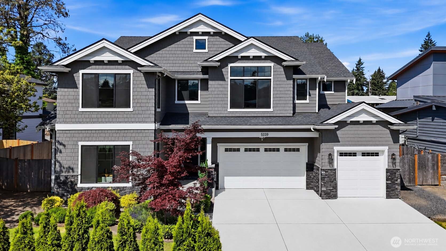
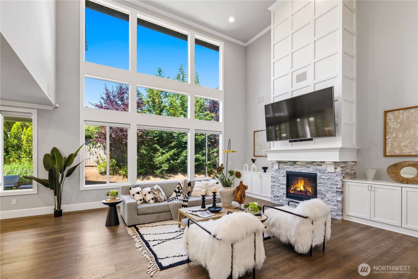
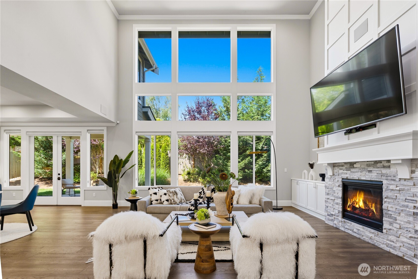
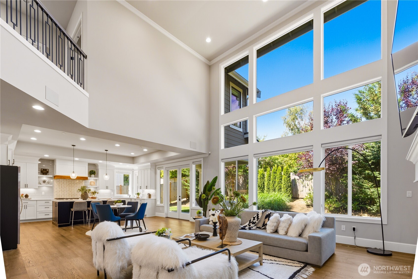
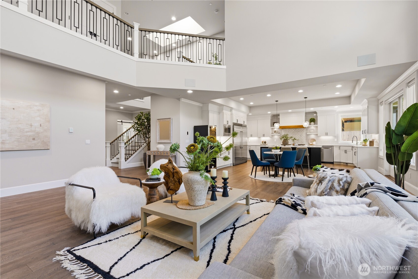
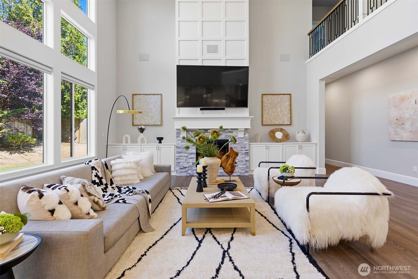
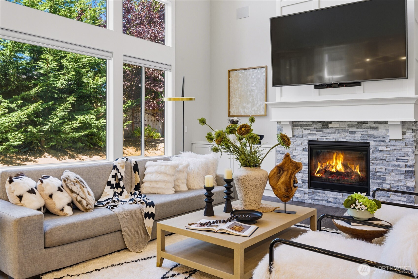
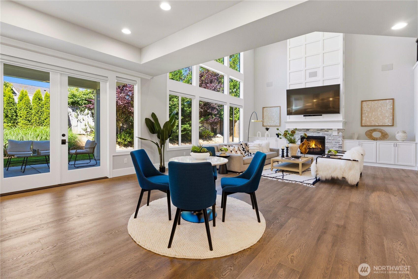
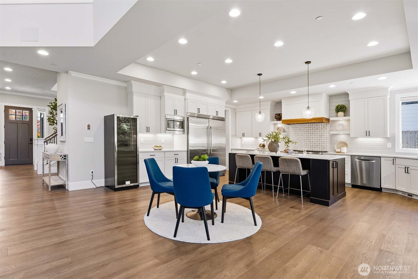
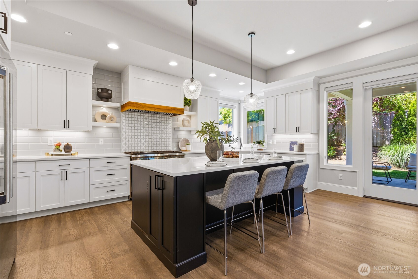
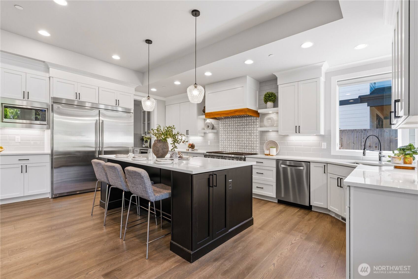
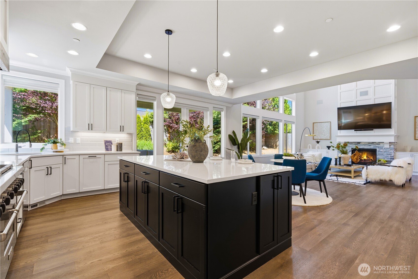
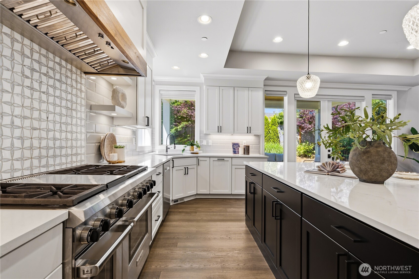
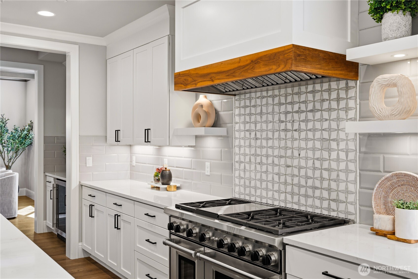
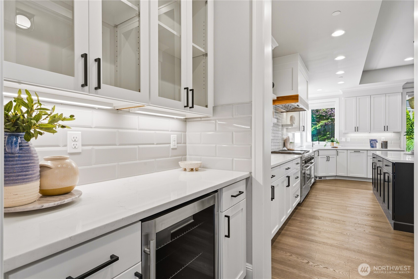
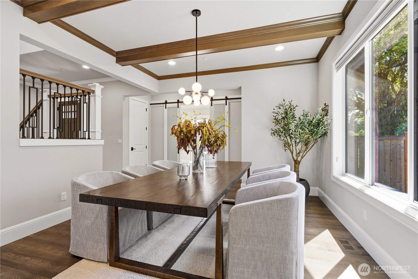
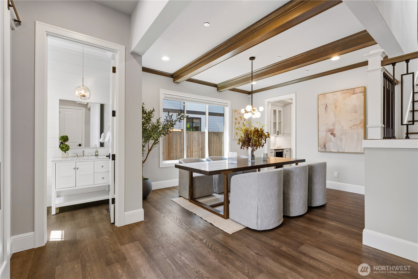
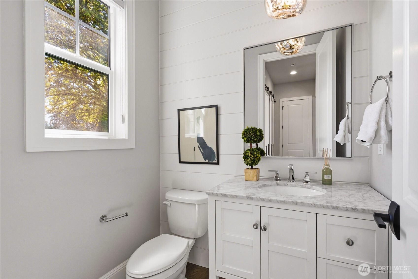
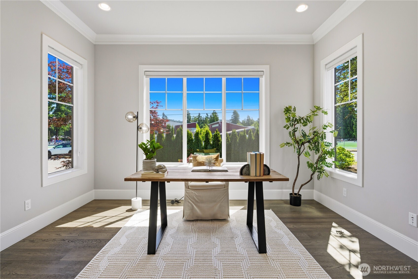
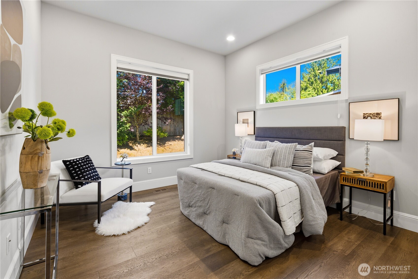
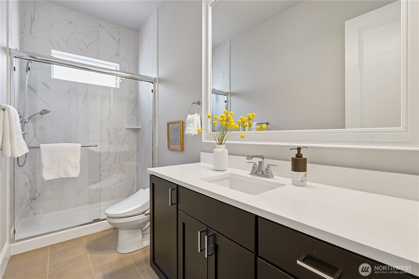
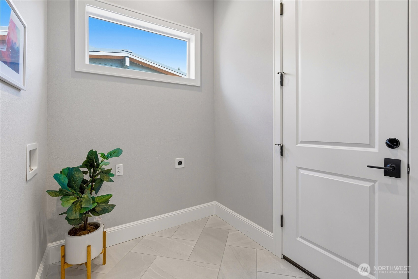
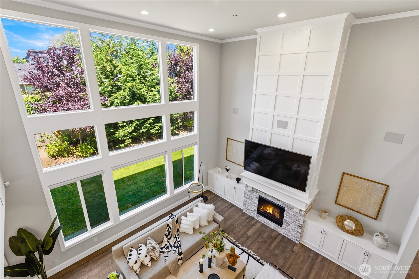
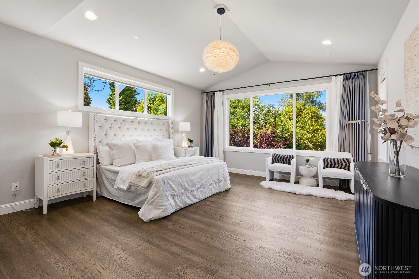
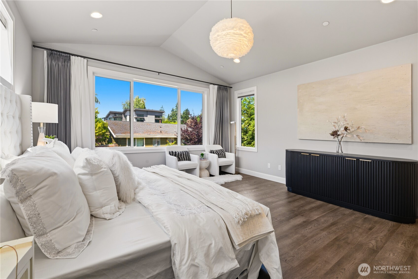
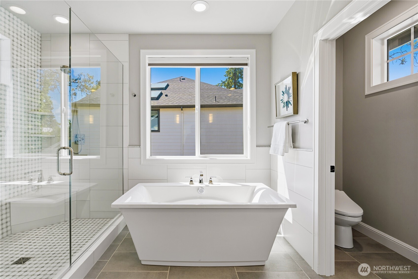
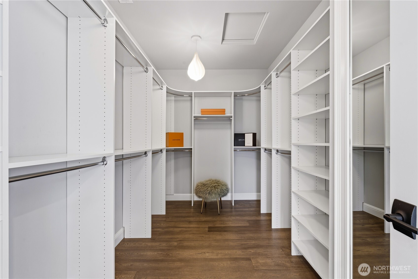
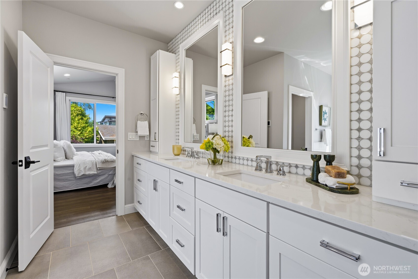
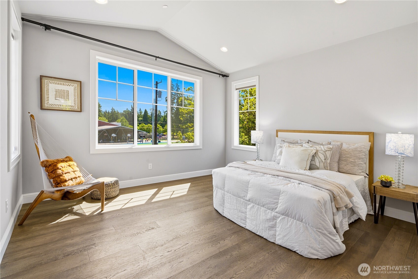
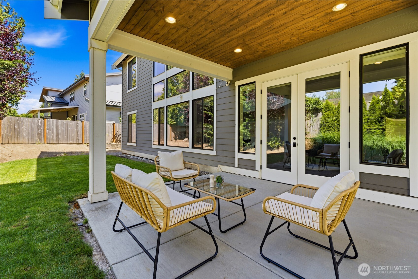
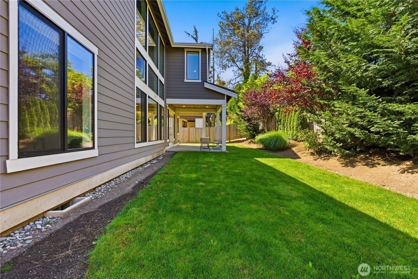
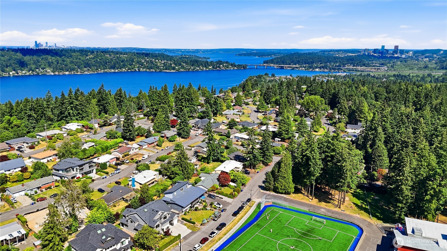
Experience timeless craftsmanship and modern comfort in this distinguished MN Custom Homes residence, ideally located in the convenient Newport Hills neighborhood. From the moment you step inside, the dramatic 2-story great room creates an impressive sense of light, volume, and everyday elegance, complemented by engineered hardwood flooring throughout the house. The chef's kitchen is designed for both daily living and effortless entertaining, opening seamlessly to the spacious dining and living areas. Enjoy year-round gatherings in the covered outdoor living space with BBQ hookup, overlooking the private backyard. A main-floor guest en-suite offers comfort and flexibility, while the private home office is perfect for working from home. Upstairs, the vaulted bonus room provides an ideal retreat for movie nights, play, or relaxation. The luxurious primary suite features a spa-inspired 5-piece bath with heated floors, creating a peaceful escape at the end of the day. Two laundry areas, one on each floor, add exceptional everyday convenience. A 3-car garage and generator provide ease and peace of mind. Minutes to Newport Hills amenities, parks, I-90, Downtown Bellevue, Seattle, shopping, dining, and everyday essentials. Served by sought-after Bellevue schools, including Tyee Middle School and Newport High School. A beautiful blend of quality, comfort, location, and lifestyle.

Share Property

Location

5239 117th Ave SE, Bellevue, WA 98006

Status

Sold

Date Sold

July 30, 2026
Sheryl Yang

Sheryl Yang

TITLE

Real Estate Agent

Property Amenities

Interior
Fireplace Gas
Appliances Dishwasher, Disposal, Dryer, Microwave, Refrigerator, Stove(s)/Range(s), Washer
Flooring Ceramic Tile, Engineered Hardwood
Total Bedrooms: 5
Half Bathrooms: 1
Full Bathrooms: 4
Other Interior Features Bath Off Primary, Dbl Pane/Storm Window, Dining Room, Fireplace, High Tech Cabling, Pantry, Security System, Skylight(s), SMART Wired, Sprinkler System, Vaulted Ceiling(s), Walk-In Closet(s), Water Heater, Wet Bar, Wine/Beverage Refrigerator, Wired for Generator
Area & Lot
Total area 4,490 Sq.Ft.
Lot Area 9,080 Sq.Ft.
Living area 4,490 Sq.Ft.
MLS® ID 2542392
Year Built 2021
School District Bellevue
High School Newport Snr High
Middle School Tyee Mid
Elementary School Newport Heights Elem
Type Residential
Status Sold
Exterior
Stories 2
Air conditioning 90 High Efficiency, Central Air
Heat type 90 High Efficiency, Forced Air, Radiant
Water Source Public
Security Features Fully Fenced, Security System
Sewer Sewer Connected
Other Exterior Features Stone, Wood
Parking Attached Garage
Lot Features Paved
Roof Composition
Finance
Sales Price $3,058,000
Real Estate Tax $22,640 yearly

Bellevue

Ready When You Are

I am committed to guiding you every step of the way—whether you're buying a home, selling a property, or securing a mortgage. Whatever your needs, I've got you covered.